BUILT FOR MODULAR CONSTRUCTION

Production Ready
Modular BIM for
Modular Manufacturers

We help modular manufacturers turn design and engineering information into coordinated BIM, detailed modular systems, shop drawings and production-ready documentation.

FROM DESIGN TO MANUFACTURING

BIM Documentation
Built for Production

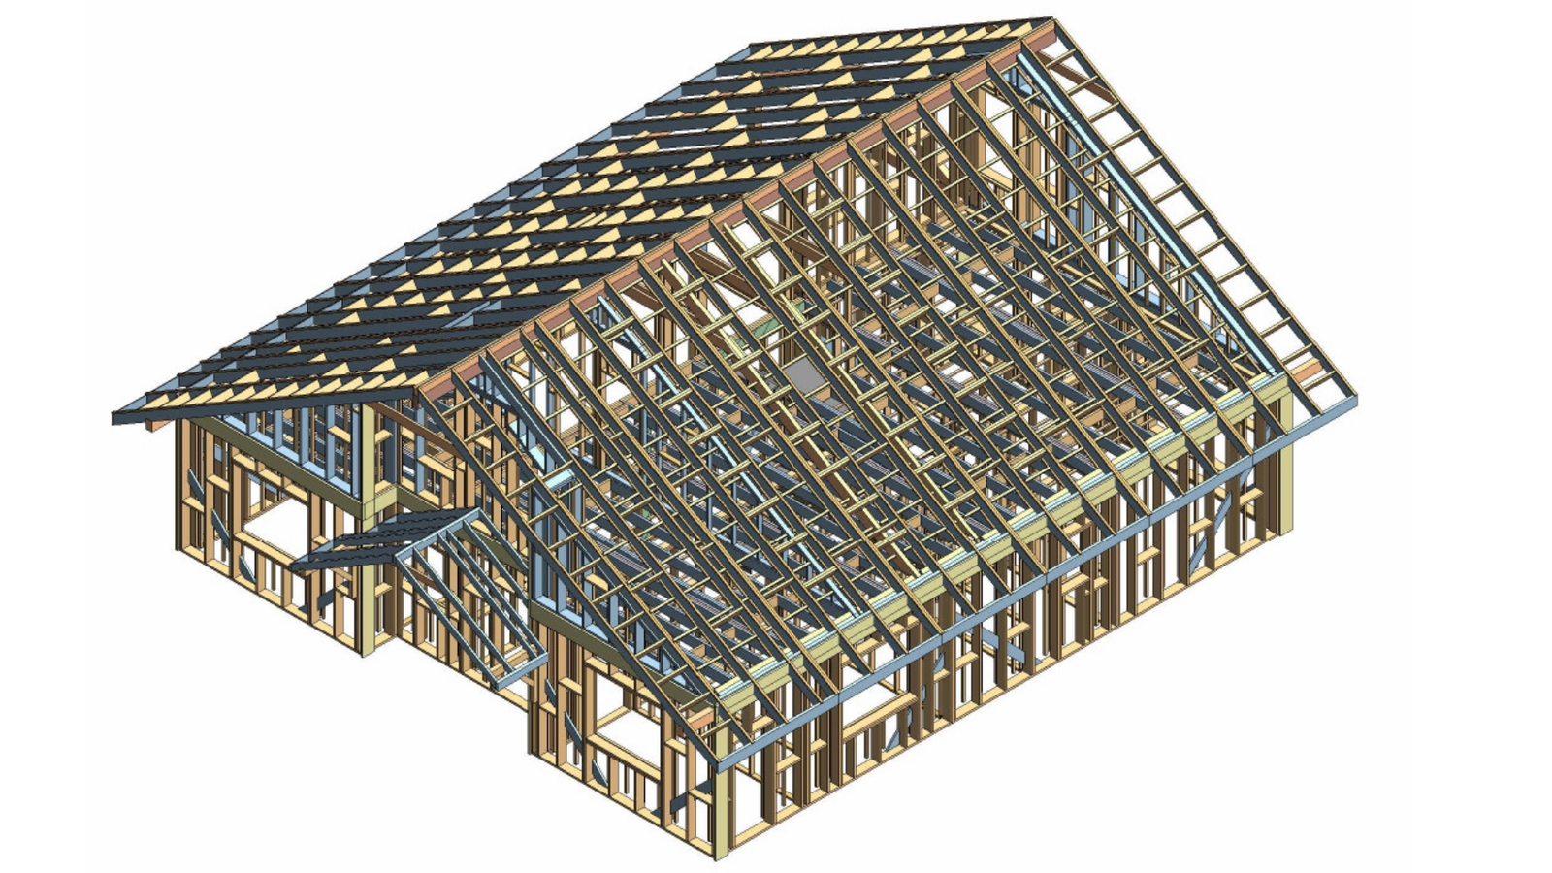
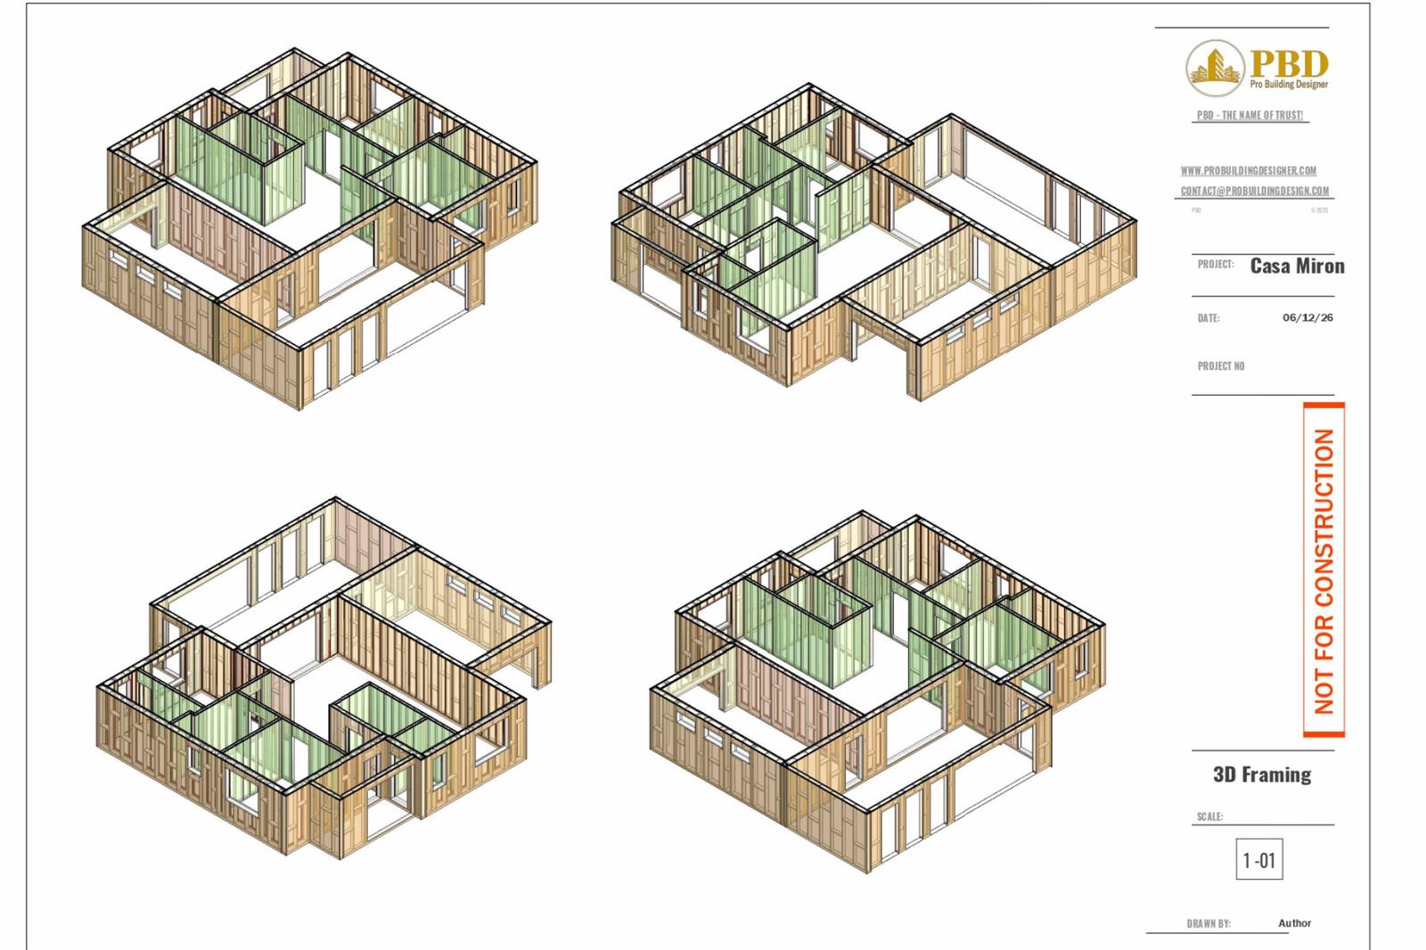

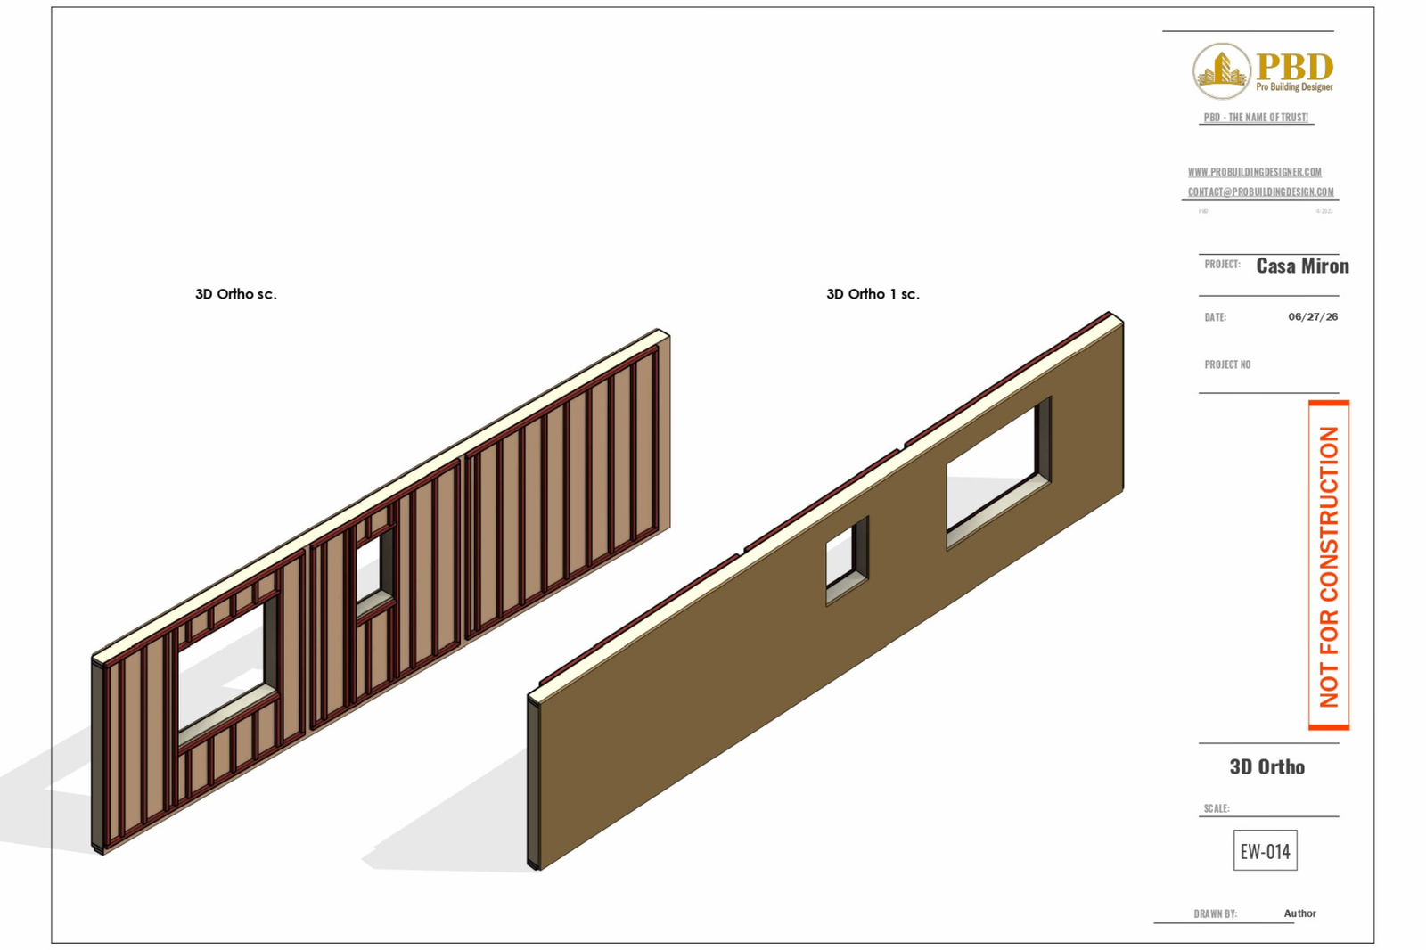
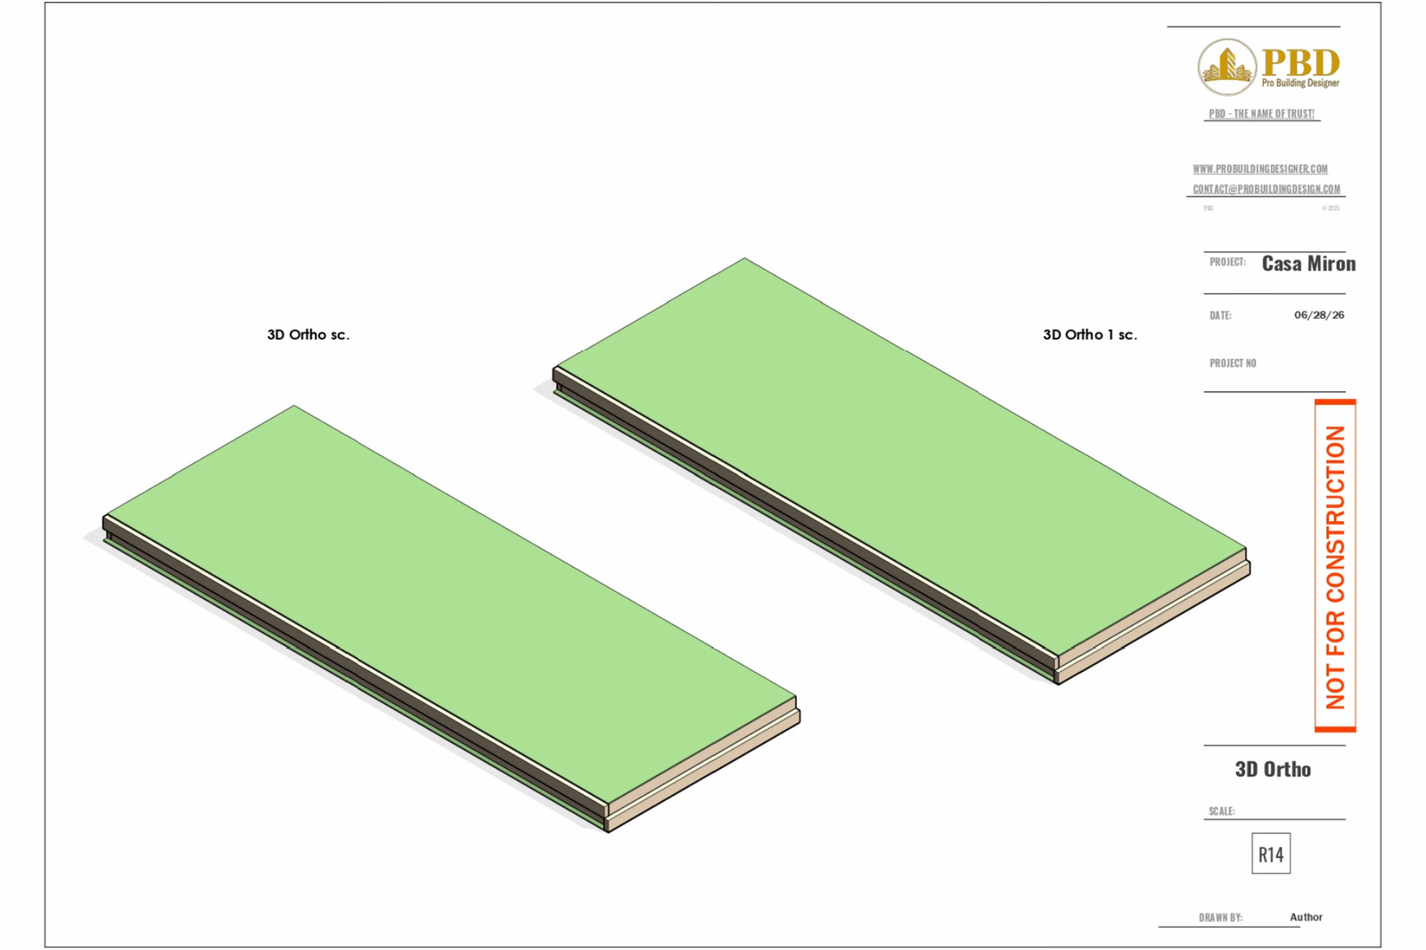
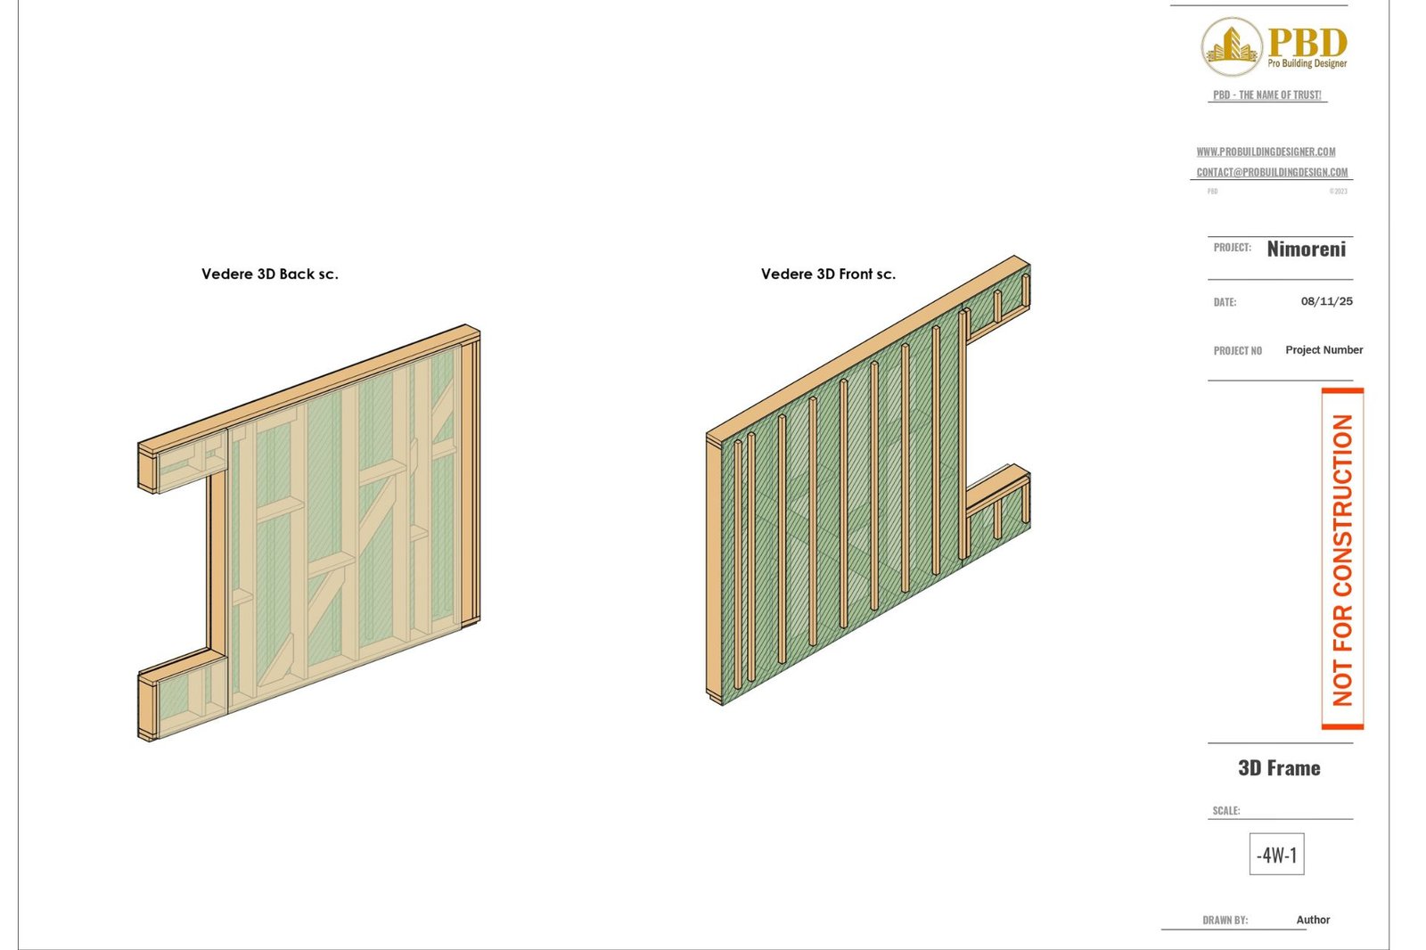
Timber, panelized and LGS modular systems developed through coordinated modeling, shop drawings, fabrication documentation, MEP coordination and DfMA workflows.

Modular BIM Expertise


We specialize exclusively in modular construction, delivering BIM solutions tailored to factory-built housing, ADUs, container homes, and offsite projects.

Learn More

Production-Ready Models

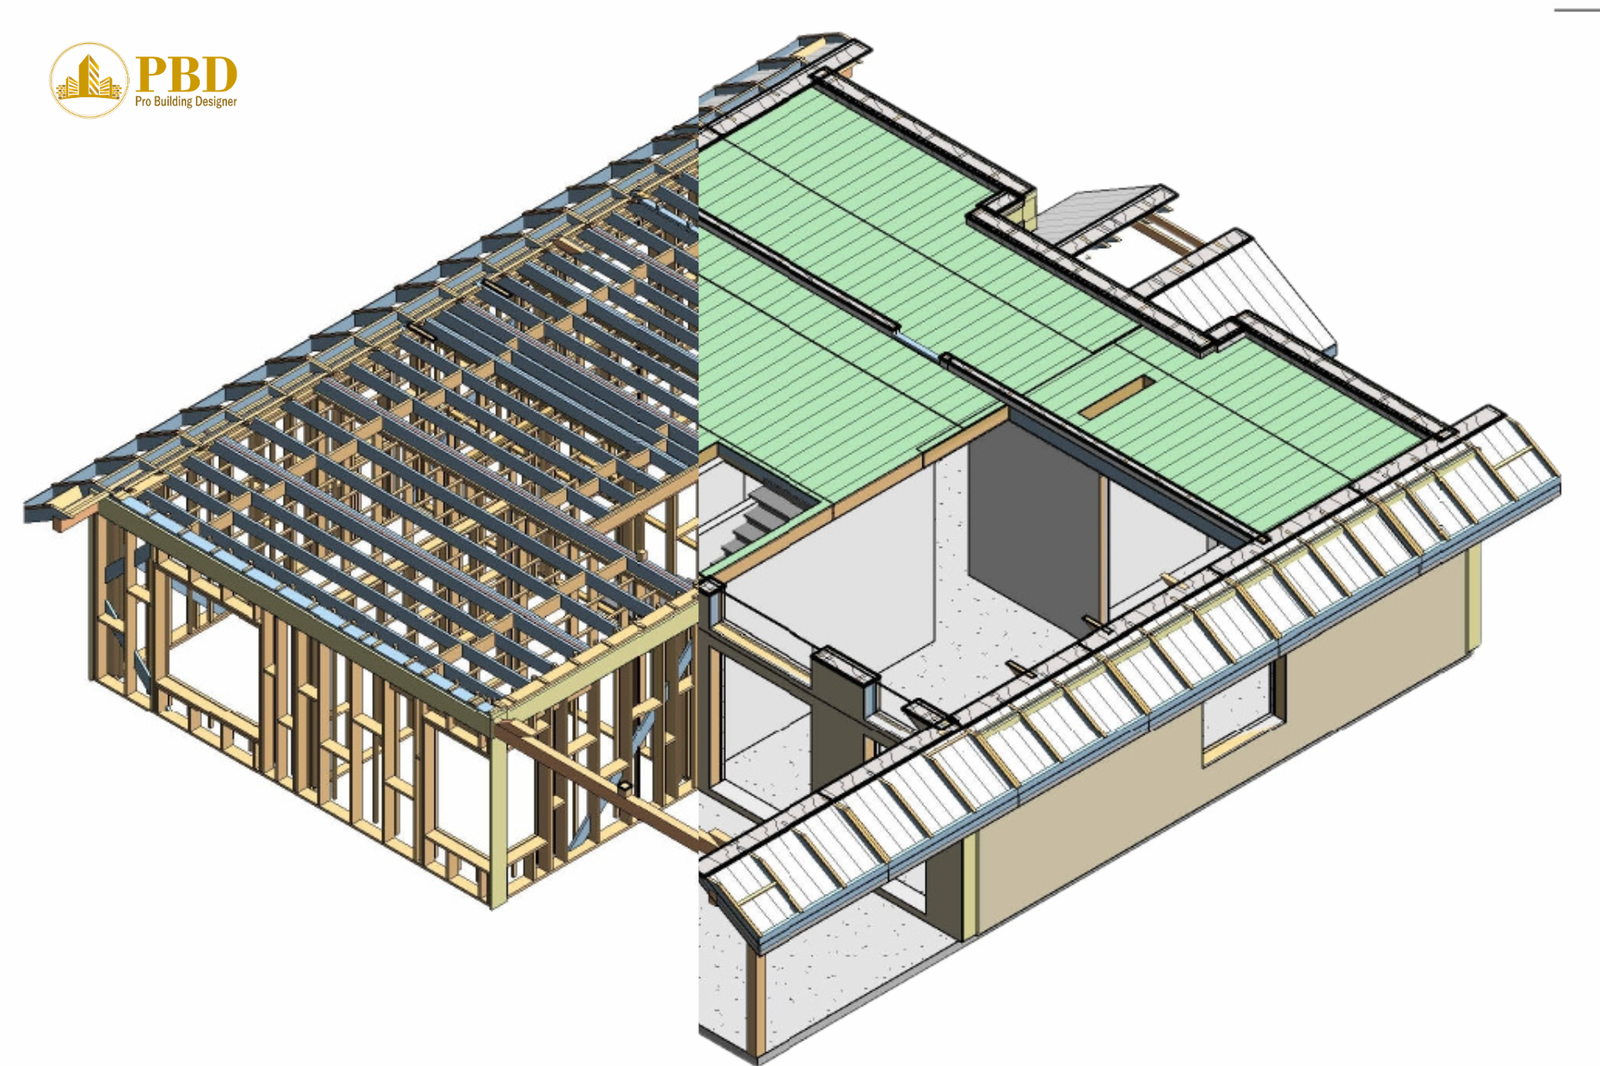
Our architectural, structural, and MEP BIM models are developed to support manufacturing, coordination, and efficient project delivery.

Learn More

Quality You Can Trust

Every project undergoes a standard structured QA/QC process to minimize errors, reduce rework, and ensure production ready deliverables.

Learn More

Smart Modular Delivery Process

Every project follows a structured BIM workflow—from planning and coordination to quality assurance and production-ready delivery—ensuring accuracy, consistency, and reliable project outcomes.

img
01

Project Planning

We review project requirements, define BIM standards, establish workflows, and align the project with your manufacturing and delivery objectives.

img
02

BIM Development

Our team develops coordinated architectural, structural, and MEP BIM models with continuous collaboration and internal quality checks.

img
03

QA/QC & Delivery

Every project undergoes independent quality control before delivering production-ready BIM models and shop drawings ready for manufacturing.

YOUR MODULAR BIM PARTNER

Helping Modular Builders Deliver
Smarter, Faster, and with Confidence

What We Do

Our Services

This including consulting multi disciplinary consulting work with design and engineering, our world branches giving full support for executing professional work.

img
img

Production Ready BIM Modeling

Developing fabrication-ready BIM models that support modular manufacturing, coordination, and efficient project delivery.

Discuss Your Project
img
img

Architectural BIM

Accurate architectural BIM models for modular homes, ADUs, container homes, and other factory-built residential projects.

Discuss Your Project
img
img

Structural BIM

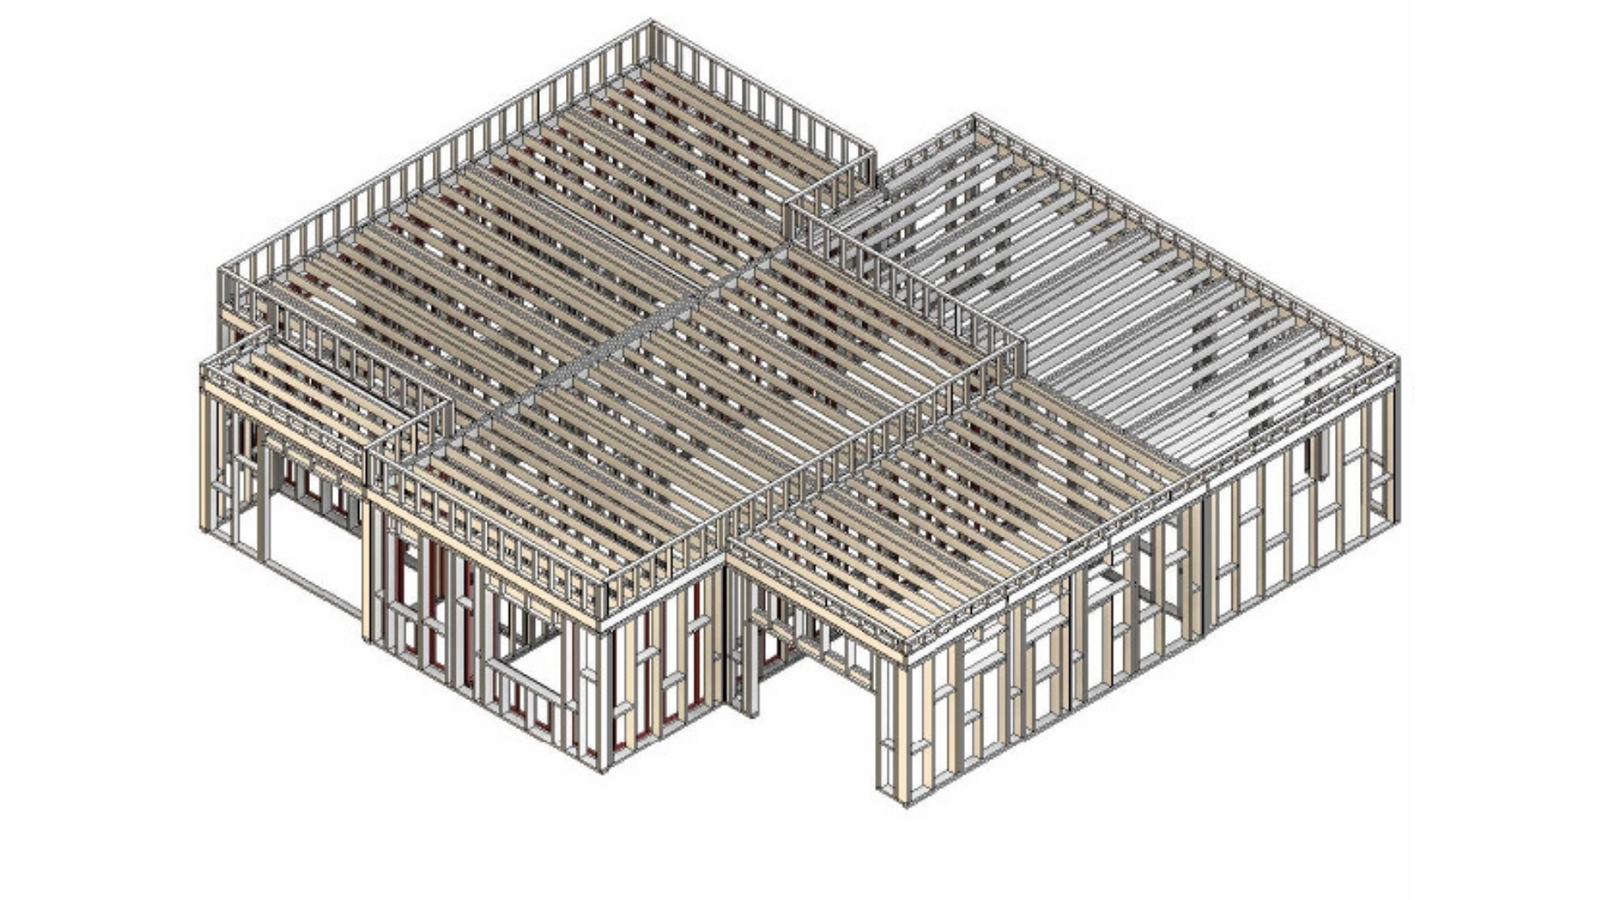
Detailed structural BIM models for timber, light-gauge steel, floor systems, roof systems, and modular framing.

Discuss Your Project
img
img

MEP BIM

Coordinated mechanical, electrical, and plumbing BIM models designed specifically for modular construction workflows.

Discuss Your Project
img
img

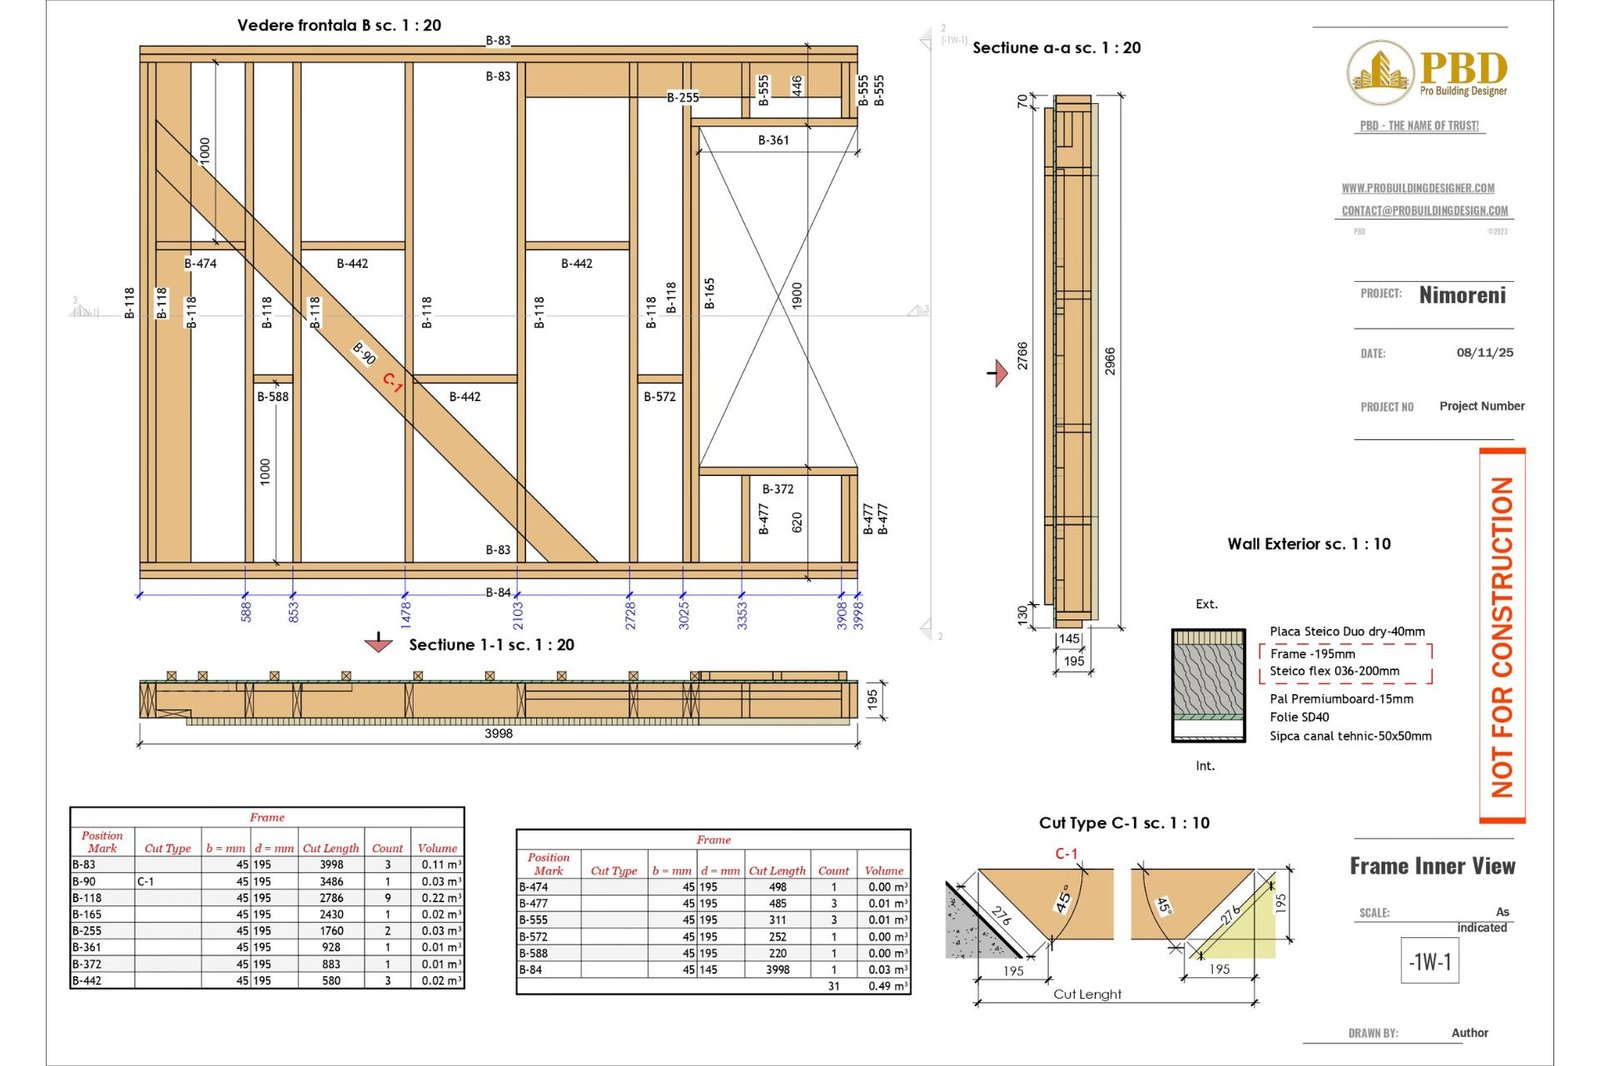
Shop Drawings

Precise shop drawings that support factory production, assembly, transportation, and onsite installation.

Discuss Your Project
img
img

BIM Coordination & QA/QC

Clash detection, multidisciplinary coordination, and rigorous quality control to reduce errors before production begins.

Discuss Your Project
img
img

Modular Framing Design

Production-focused framing solutions for timber and light-gauge steel modular buildings with manufacturing efficiency in mind.

Discuss Your Project
img
img

Panelized Wall & Floor Systems

Detailed BIM models and production drawings for panelized wall, floor, and roof assemblies.

Discuss Your Project
img
img

Design for Manufacturing (DfMA)

Optimizing BIM models for efficient manufacturing, transportation, assembly, and faster project delivery.

Discuss Your Project
icon-09
Completed Projects
0
icon-06
Satisfied Clients
0 %
icon-13
Countries serve
0
icon-07
Awards Won
0 +
Creative Team

Meet Our team.

Faisal Khan

Founder and CEO

Muhammad Faisal

Structural Engineer

Imad Ali Shah

Structural Engineer

Our Blog

Latest news

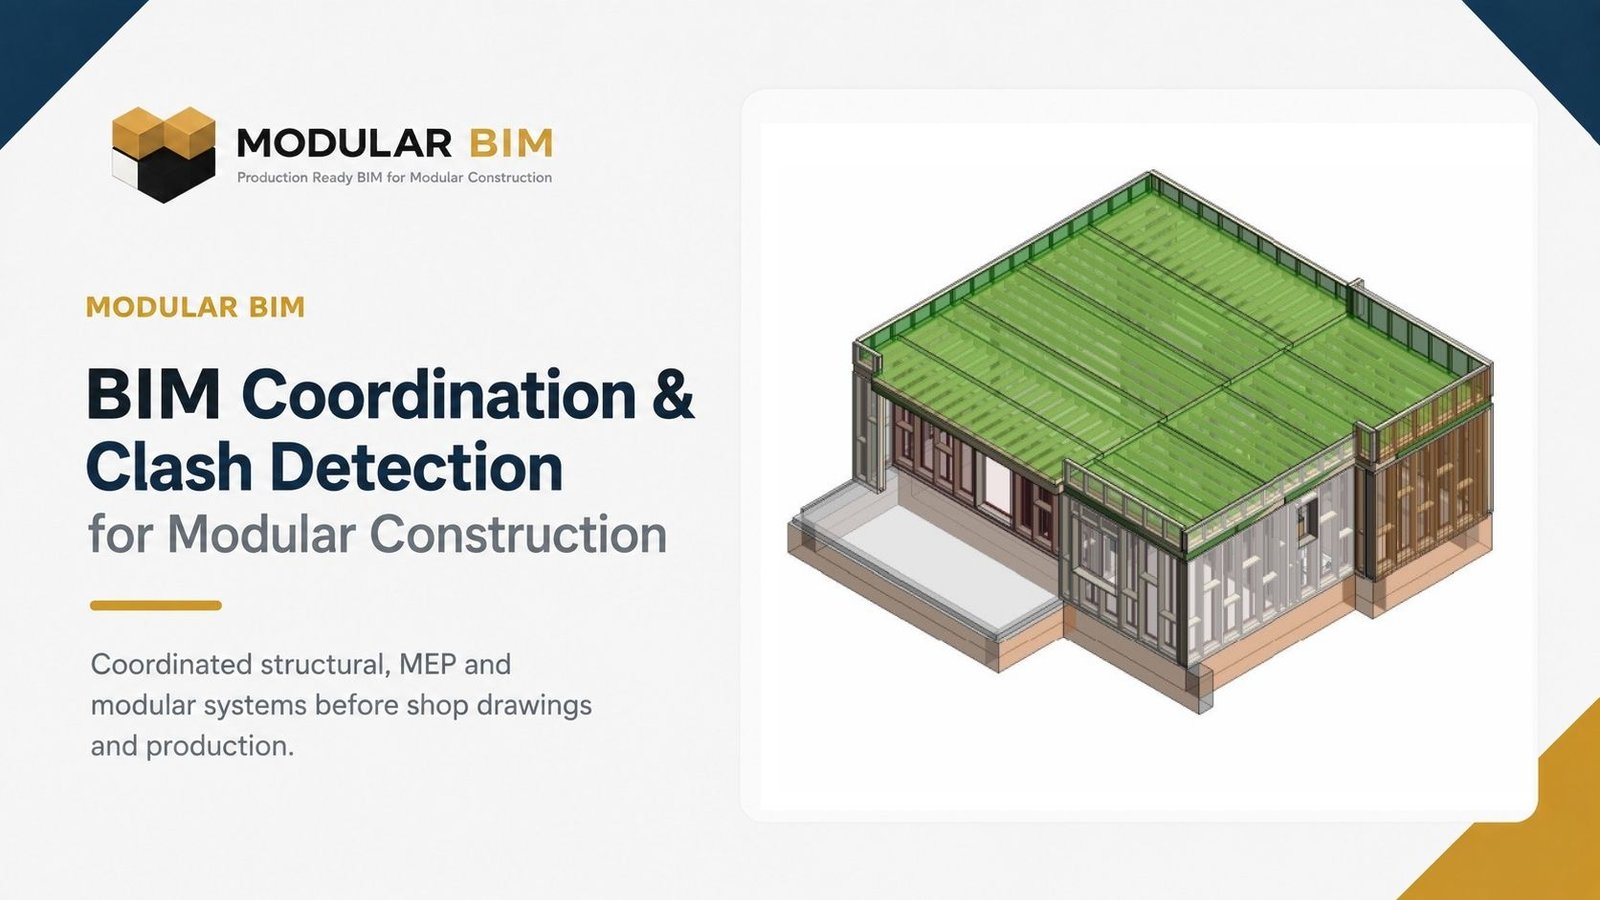
BIM Coordination and Clash Detection for Modular Construction

By Faisal Khan | Modular BIM Specialist | Founder & CEO, Pro Building Designer Modular construction depends on multiple building systems fitting together before those systems reach manufacturing. Structural framing, MEP services, wall as...

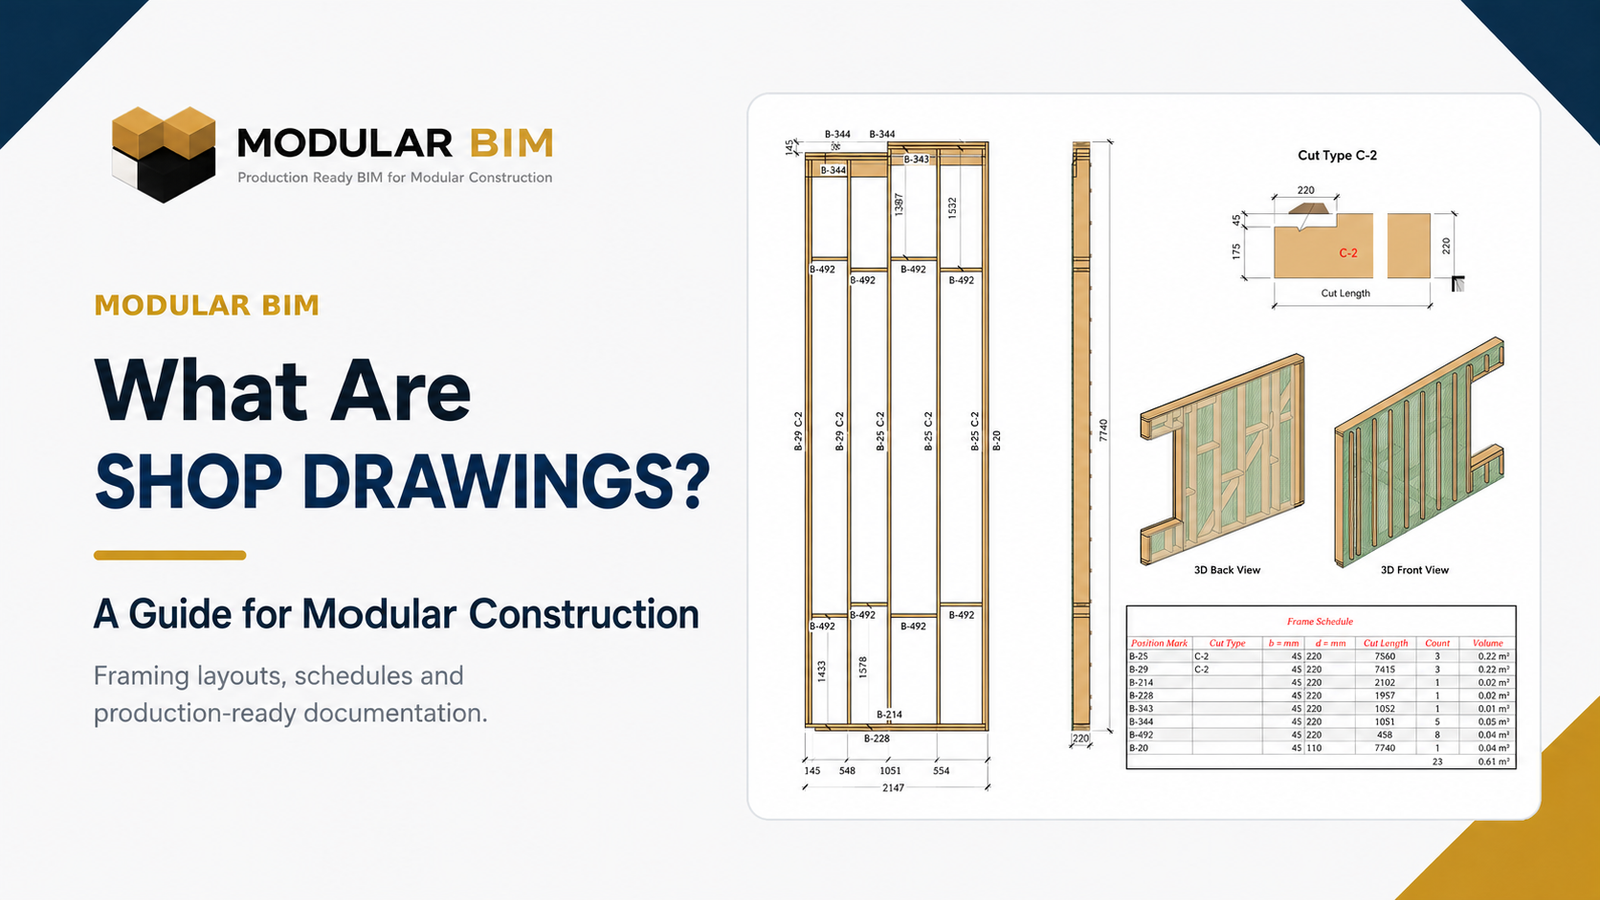
What Are Shop Drawings? A Guide for Modular Construction

Shop drawings are detailed technical drawings used to communicate how specific building components, assemblies or systems are to be fabricated, coordinated or assembled. In modular construction, shop drawings can translate coordinated BIM in...

Contact Us

Keep in touch

call us

+92 345 5513222
+92 307 8917480

Email us

info@modularbim.com
faisal.civl@gmail.com

Address

Marriot Building Besham KPK, Pakistan